
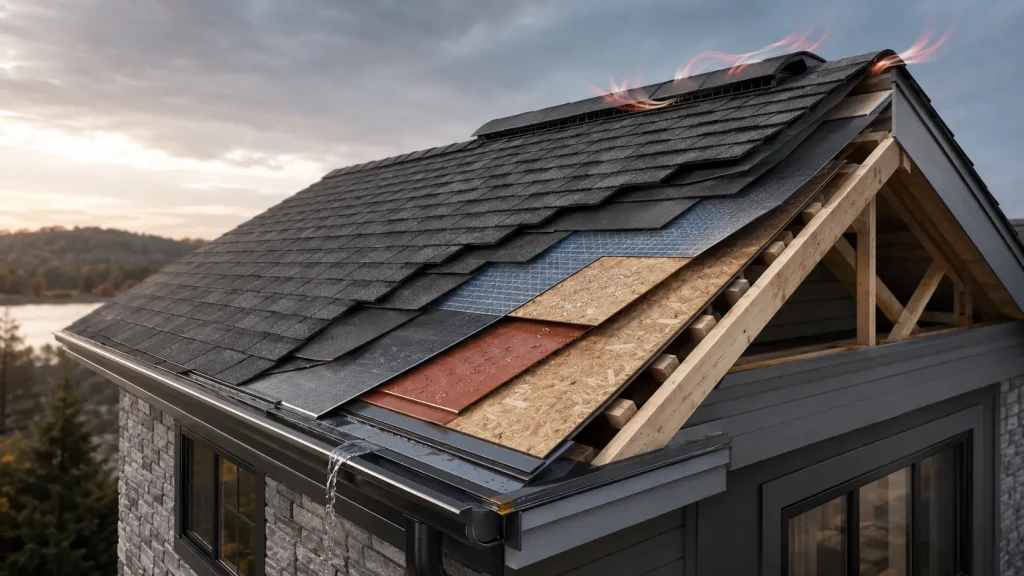

A roof replacement fails when a homeowner views the project as merely “buying shingles.” In 2026, a roof is a sophisticated, multi-layered engineered system designed to meet stringent Energy Star 7.0 standards and increasing wind-uplift requirements. Neglecting the sub-components of the anatomy—such as the underlayment, flashing, and ventilation—results in premature system failure and voided manufacturer warranties.
Proper roof anatomy ensures the structural integrity of the home while maximizing the $1,200 Energy Efficient Home Improvement Credit available for qualifying cool-roof assemblies. This guide breaks down the technical specifications of each layer, moving from the structural frame to the final protective shingle. Understanding these details allows for a fair and honest quote comparison based on technical merit rather than the lowest bid.

Table of Contents
The Roof Structure: Understanding the Anatomy of a Roof Frame
The anatomy of a roof frame serves as the skeleton for the entire system. In 2026, most residential homes utilize either traditional rafters or pre-engineered trusses. Trusses are manufactured in controlled environments to withstand specific snow and wind loads, whereas rafters are built on-site. The spacing of these components, typically 16 or 24 inches on center, determines the thickness of the decking required to prevent sagging.
If the frame shows signs of “swayback” or dipping, the issue is often structural rather than cosmetic. Homeowners should review the 11 parts of a roof structure diagrammed & explained to identify where the rafters meet the ridge board and how the soffit supports the lower eaves. A compromised frame cannot support the weight of a modern architectural shingle system, which can exceed 240 pounds per square (100 square feet).
The Decking Layer: More Than Just Plywood
Roof decking, or sheathing, is the foundation for all subsequent layers. While 7/16-inch OSB (Oriented Strand Board) remains common, 2026 building codes in high-wind and heavy-snow regions are increasingly requiring 5/8-inch CDX plywood for its superior moisture resistance and fastener-holding strength. According to the APA – The Engineered Wood Association, proper spacing of 1/8-inch between sheets is mandatory to allow for thermal expansion.
Decking must be inspected for delamination, rot, and “H-clip” presence during every tear-off. Fastener patterns have also tightened in 2026; many jurisdictions now require 8d common nails spaced every 6 inches along the edges to meet FEMA P-804 wind-retrofit guidelines. Installing new shingles over soft or compromised decking is a primary cause of high-wind shingle blow-off.

Precision Perimeter Protection: Drip Edges and Eaves
The drip edge is a non-extensible component of 2026 roof anatomy. This metal flashing is installed along the eaves and rakes to direct water away from the fascia and into the gutter system. For a high-performance system, Koalaty-vetted pros insist on G-60 galvanized steel or heavy-gauge aluminum drip edges rather than flimsy, low-grade retail versions.
The complete guide to roof eaves explains how this transition point protects the roof’s most vulnerable edge. Without a properly installed drip edge, water “wicks” back onto the wooden fascia boards, leading to rot and gutter failure. In 2026, many insurance carriers refuse to cover interior water damage if a drip edge was not included in the roofing assembly.
The Secondary Water Barrier: Why Synthetic Underlayment Is the 2026 Standard
The shift from organic felt paper to synthetic underlayment is the most significant change in roofing anatomy over the last decade. Synthetic underlayments are composed of woven polypropylene, providing nearly 20 times the tear strength of traditional 30-pound felt. When choosing synthetic roof underlayment vs. felt underlayment, the technical superiority of synthetics in UV resistance and moisture barrier performance is clear.
Koalaty Cost Guide
Answer a few questions for a rough planning range, then get a quote for your project.
2026 Underlayment Technical Specifications
- Material: Woven Polypropylene vs. Asphalt-Saturated Paper.
- Weight: Synthetics are roughly 2-3 lbs per square vs. 30 lbs for felt.
- UV Exposure: High-performance synthetics can withstand 180 days of UV exposure during construction.
- Permeability: Modern synthetics are often “vapor-open,” allowing the roof deck to breathe while remaining water-tight.
Furthermore, 2026 codes in “Ice Belt” regions require self-adhering Ice and Water Shields. This rubberized membrane is applied to the first 3 to 6 feet of the eave to prevent leaks caused by ice damming. Homeowners in these areas should refer to the Hartford ice dam prevention guide to understand how this anatomy layer protects the home’s interior from cyclical freeze-thaw damage.
The Critical Role of Starter Shingles
Starter shingles are the “unsung heroes” of the roof section. They are installed at the eaves and rakes specifically to provide a seal for the first course of shingles. A high-performance anatomy requires a factory-made starter strip with a continuous bead of high-tack adhesive.
Using “cut-up” three-tab shingles as starters is an outdated practice that voids modern wind warranties. In 2026, factory-certified starters are required to achieve wind ratings of up to 130 MPH. This layer ensures that wind cannot get under the first course of shingles, which is where most wind-driven roof failures begin.
Ventilation Systems: The Lungs of Your Home
A roof system will “suffocate” without proper ventilation. The anatomy of a high-performance roof requires a balanced intake and exhaust system. Intake typically occurs at the soffits, while exhaust occurs at the ridge or through powered vents. According to the Asphalt Roofing Manufacturers Association (ARMA), a lack of ventilation can raise attic temperatures to 160°F, effectively “cooking” the shingles from the inside out.
Understanding what every homeowner must know about proper roof ventilation is essential for long-term ROI. In 2026, ridge vents are the technical standard for most gabled roofs. These low-profile vents utilize external baffles to create a vacuum effect, pulling hot air out of the attic even when there is no wind. This process is vital for maintaining the Energy Star 7.0 efficiency of the entire home envelope.
Flashing and Penetrations: The Anatomy of Leak Prevention
The vast majority of roof leaks occur at “penetrations”—chimneys, vent pipes, and valleys. The flashing anatomy involves the transition of materials to ensure water continues its downward path. For chimneys, this requires both “step flashing” (interwoven with shingles) and a “counter flashing” (embedded into mortar).
A specialized roof flashing guide for NJ highlights the importance of using lead or high-grade aluminum “boots” for plumbing stacks. Plastic boots commonly crack under UV exposure within 7-10 years, whereas lead boots are a 50-year solution. In valleys, 2026 high-performance standards dictate an “open metal” or “closed-cut” valley with an additional layer of ice and water shield beneath the metal valley flashing.
The Shingle Layer: Architectural Excellence and Wind Resistance
The final layer of the anatomy is the shingle itself. In 2026, architectural (laminated) shingles have largely replaced 3-tab shingles due to their superior aesthetics and durability. When performing an Owens Corning vs. GAF shingles 2026 comparison, homeowners should focus on “strike zone” accuracy and granule adhesion.
Modern shingles utilize Class 4 impact resistance ratings to withstand hail. This is achieved through SBS (Styrene-Butadiene-Styrene) polymer modification, which makes the asphalt more flexible and “rubbery.” This technical advancement allows shingles to absorb the impact of hail stones without fracturing the internal fiberglass mat, a critical feature for Class 4 asphalt shingles in Dallas, TX and other hail-prone regions.

2026 Technical Specifications and Performance Metrics
To ensure a fair and honest quote, homeowners must compare the specific technical metrics of the proposed materials.
| Component | 2026 High-Performance Standard | Economy/Budget Standard |
|---|---|---|
| Decking | 5/8″ CDX Plywood | 7/16″ OSB |
| Drip Edge | G-60 Galvanized Steel | Low-Grade Aluminum |
| Underlayment | 15-MIL Woven Synthetic | 15-lb Asphalt Felt |
| Ice & Water Shield | 2-3 Courses (6 feet) | 1 Course (3 feet) |
| Shingle Fasteners | 6 Nails per Shingle (High Wind) | 4 Nails per Shingle |
| Ventilation Ratio | 1:150 NFA (Net Free Area) | 1:300 NFA |
Fastener count is a frequently overlooked technical detail. To meet 130 MPH wind warranties, 2026 standards require a 6-nail pattern rather than the standard 4-nail pattern. Using high-quality stainless steel or hot-dipped galvanized nails prevents “nail pull-through” and corrosion over the 30-to-50-year life of the system.
The Koalaty Vetting Process: Why Technical Expertise Matters
A roofing system is only as strong as its weakest layer. Many contractors provide low-cost bids by using high-quality shingles but cutting costs on the “hidden” layers—like using cheap felt paper, skipping the drip edge, or reusing old flashing. These shortcuts void manufacturer “Lifetime” warranties, which require the use of integrated components from the same manufacturer (e.g., GAF’s Lifetime Roofing System).
Koalaty Roofers connects homeowners with licensed, insured, and vetted pros who adhere to these 2026 technical mandates. Every contractor in the network is evaluated on their understanding of local building codes and their commitment to a “Total System” approach. This ensures that the homeowner receives a fair and honest quote that protects the property for decades, rather than just until the next major storm.
Get a Fair & Honest Quote
A high-performance roof is a generational investment. Understanding the anatomy—from the rafters to the ridge vent—is the only way to ensure the home is protected against 2026 climate extremes. Don’t settle for a “shingle-only” job that leaves the home’s structure vulnerable to moisture and wind.
Koalaty Roofers provides access to the industry’s most reputable local roofing professionals. These vetted experts provide transparent, detailed estimates that cover every layer of the roof’s anatomy, ensuring the project meets Energy Star 7.0 and IIHS-FORTIFIED standards.